Planning a Gazebo for a Shared Rental Backyard
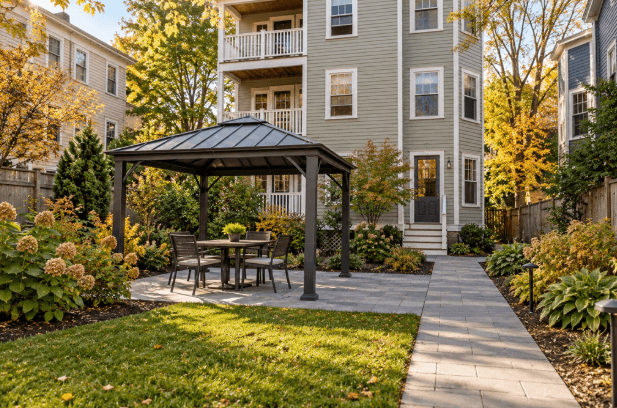
A gazebo for a shared rental backyard needs more than an appealing roof and a set of chairs. It needs a suitable site, clear access for residents and a realistic maintenance plan. Before choosing a model, decide who will use the space, what the yard already provides and who will look after the addition.
1. Find Out What Residents Would Actually Use
A shared dining table, a quiet place to read and somewhere to gather with visitors are different requests. Ask residents which matters most and when they expect to be outside. A short conversation may reveal that shade over a small seating area is more useful than space for occasional large gatherings.
Be specific about sharing. Is the yard available to every household, or is part of it associated with one unit? Are there existing arrangements for parking, garden beds or personal furniture? Review those arrangements before proposing changes. This is the moment to identify conflicting expectations, before a new amenity appears in a rental advertisement.
Consider a hypothetical three-unit property. One household wants somewhere for coffee, another values the garden, and a third regularly crosses the yard to reach a parking space. A modest seating area beside that route may serve all three. A larger structure placed across it would solve one problem while creating another.
2. Protect the Jobs the Backyard Already Does
Draw the yard as it functions today, including doors, steps, parking, refuse storage, utility access and the routes people use. Then add the proposed gazebo and furniture. The remaining space matters as much as the covered area.
Walk the proposed layout while imagining ordinary tasks: carrying shopping, bringing a bicycle through the gate and moving bins for collection. Keep required exit routes and service access clear. A sketch is useful for identifying conflicts, but it does not establish that a layout meets building or accessibility requirements.
Look at the relationship to the apartments, too. A dining table immediately outside a bedroom window may be less welcome than the same table farther along the yard. Visit at the expected times of use to observe shade and sightlines. Discuss likely noise and lighting with residents rather than assuming everyone will experience the space in the same way.
3. Compare Designs Against the Property’s Needs
When comparing gazebo designs, keep the property brief beside the product information. Assess usable space between posts, entrance positions and the roof’s overall dimensions. A footprint that fits on a drawing does not necessarily leave comfortable room for chairs, movement and maintenance around it.
Ask the supplier whether the exact model is suitable for the intended shared rental use. Confirm any applicable use restrictions and warranty terms rather than assuming that a product marketed for a private backyard suits every property setting. Keep the model number, instructions and supplier responses together.
The site and installation deserve their own assessment. An existing patio does not, by itself, establish adequate support or anchoring. Have the proposed model’s requirements reviewed against the actual surface and location before ordering. Avoid substituting a general claim such as “all season” for documented specifications and operating instructions.
4. Resolve Approvals Before Committing to Installation
For a property within Boston, Inspectional Services is a useful starting point for project-specific questions. The city’s Permitting Clinic offers guidance on accessory structures, zoning, property use and the approval process. Bring the property address, proposed location, dimensions and a clear description of the intended shared use.
Ask which approvals and supporting documents apply to this project rather than relying on a general size threshold found online. Properties elsewhere in Greater Boston fall under their own municipal processes. A supplier’s assembly instructions do not determine local permission to build.
5. Keep Seating, Parking and Storage Decisions Connected
An outdoor improvement can affect another amenity residents already depend on. Before giving a gazebo more space, identify where displaced items or activities would go. Moving bicycles into a walkway or taking over a parking area may make the overall property less convenient.
This also applies if you are considering enclosing an existing carport to create storage while reorganizing the yard. The enclosure needs its own assessment of the structure, proposed use, ventilation, drainage and local requirements. A general guide can introduce the project, but it cannot establish that a particular shelter is suitable for walls.
Record what that change would remove as well as what it would add. If the parking or access arrangement is unresolved, settle it before treating the new storage area as part of the gazebo plan. Each proposed use needs a viable place on the property.
6. Write the Maintenance Plan Before the Listing
A shared gazebo needs someone responsible for its upkeep. “Residents will take care of it” leaves too much unanswered. Identify who will inspect it according to the manufacturer’s guidance, arrange repairs and communicate any temporary closure.
Keep a short handover sheet with the property records:
- The model number, installation documents and care instructions.
- The person responsible for inspections and repairs, with a backup contact.
- How residents report damage or a loose component.
- Who handles removable accessories and seasonal storage.
- How changes in availability or permitted use will be communicated.
Give residents a simpler version covering everyday use and reporting. They should not need to search an assembly manual to find the right contact. Review the arrangements when management or tenancies change so that an old assumption does not become the maintenance plan by default.
Weather planning should follow the specific product instructions and site assessment. Do not promise year-round use merely because the structure has a hard roof. Decide how the property manager will respond when conditions require precautions or closure, and explain that process clearly.
7. Describe the Finished Amenity Accurately
Once the work is complete and available for use, photograph the actual yard and describe what residents receive. Distinguish shared access from private use. Explain any relevant operating arrangements, seasonal limitations and whether the furniture shown is supplied.
For example, “shared covered seating area with a table and four chairs” tells a prospective resident more than “private outdoor retreat” if several households use the space. The wording should match the finished property and its agreed arrangements.
Do not build the project’s justification around an assumed rent increase. Record the full installation and upkeep costs, then assess whether the amenity serves the property’s needs. Any financial outcome would need its own evidence; a more attractive photograph cannot establish it.
8. Frequently Asked Questions
Can a Tenant Install a Gazebo in a Shared Yard?
Take the proposal to the property owner first. The answer depends on the property, existing agreements, required approvals and the proposed installation. Resolve permission and responsibility before purchasing, including what happens to the structure when the tenant moves out.
Is a Small Gazebo Automatically Exempt from Approval?
Do not assume so from size alone. Ask the relevant local authority about the exact structure, site and use. Boston’s Inspectional Services can direct questions for properties within the city; neighboring municipalities have their own processes.
What if There Is No Room Without Losing Parking or Access?
Reconsider the footprint or the project. A smaller seating arrangement, a different location or retaining the existing yard may be more practical. Do not count an unresolved parking or access change as available space.
9. Make the Shared Space Workable First
A successful shared backyard starts with agreement about how it will function. The gazebo should fit that plan, with suitable installation, usable access and someone clearly responsible for its care. Its appearance matters, but so does the experience of living beside it.
Begin with a resident conversation and one annotated yard sketch. Mark the uses that must stay, the problem the gazebo would solve and the decisions still outstanding. Once those questions are resolved, you can compare structures against a clear brief and describe the finished amenity with confidence.