6 Measurements to Take Before Buying a Sectional for an Apartment
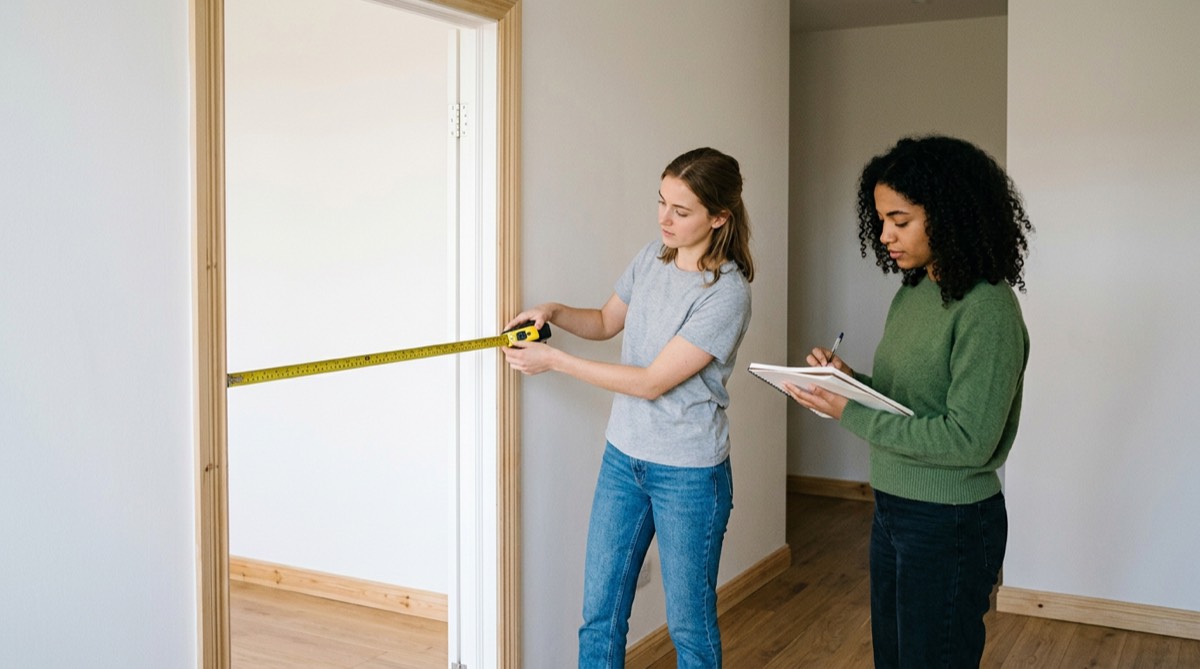
You've found the sectional you want, and you can already picture it facing the TV in your living room. Then you remember the narrow stairwell, the tight turn at the top and the elevator that barely fits two people with groceries. A sofa that fits the room is no use if it can't get through the front door.
Measuring before you buy saves you a delivery crew standing in the hallway shaking their heads. Grab a tape measure, a notepad and about twenty minutes, and work through these six measurements from the living room back out to the street.
Measurement #1 - The Room Footprint
The room footprint tells you how much floor space the sectional can take up while leaving the room usable. Measure the full length and width of the room, then note where the windows, radiators, vents, outlets and doors are.
Mark the outline of the sectional you're considering on the floor with painter's tape. Live with the tape for a day or two. You'll quickly see whether it blocks a radiator, crowds a doorway or leaves the room feeling cramped.
Then compare layouts against that outline. Pieces such as sectional couches from Home Reserve are modular, so you can start with a smaller layout and add sections later as your space changes. Tape out each layout you're considering, including an L shape and a straight sofa, and check every one against the room before you choose.
Measure every wall twice, at floor level and at seat height, since older apartments aren't always square.
Measurement #2 - Walking Space Around the Seating
Walking space keeps the room comfortable once the sectional is in place. Measure the gaps you'll walk through: between the sectional and the coffee table, between the sofa and the TV stand, and from the seating to each doorway.
A useful benchmark comes from accessible design. The 2010 ADA Standards say the clear width of walking surfaces shall be 36 inches minimum on an accessible route. Your living room may not need to meet that standard, but it's a good reference when you're deciding how tight is too tight.
Leave enough space to open drawers, reach windows and get past someone sitting with their feet up. If the tape outline leaves you turning sideways to get through, try a smaller layout.
Measurement #3 - Every Doorway on the Route
Doorways are often the narrowest point on the way in, so measure each one between the street and the living room. That includes the building entrance, your apartment door and the living room doorway.
Measure doors the way accessibility standards do. The ADA Standards say clear openings of doorways with swinging doors shall be measured between the face of the door and the stop, with the door open 90 degrees. That's usually narrower than the frame itself.
Record these measurements for each doorway:
- Clear width with the door open fully
- Height from floor to the top of the frame
- Any trim, handles or hinges that stick out
- Whether the door can come off its hinges
Compare the narrowest doorway with the depth and height of each sectional piece, since pieces usually go through on their side.
Measurement #4 - Hallway Turns
Hallway turns are harder to clear than straight hallways, because a long piece has to pivot in a tight space. Measure the hallway width at every turn, not just along the straight runs.
At each corner, take these measurements:
- The width of both hallways that meet at the turn
- The ceiling height at the corner
- Any light fixtures, railings or radiators that stick out
- The distance from the turn to the next doorway
If a turn is tight, a piece may need to be tipped on end and walked around. Check that the ceiling is high enough for that, and note anything on the walls that might need to come down on delivery day.
Measurement #5 - Stairwells
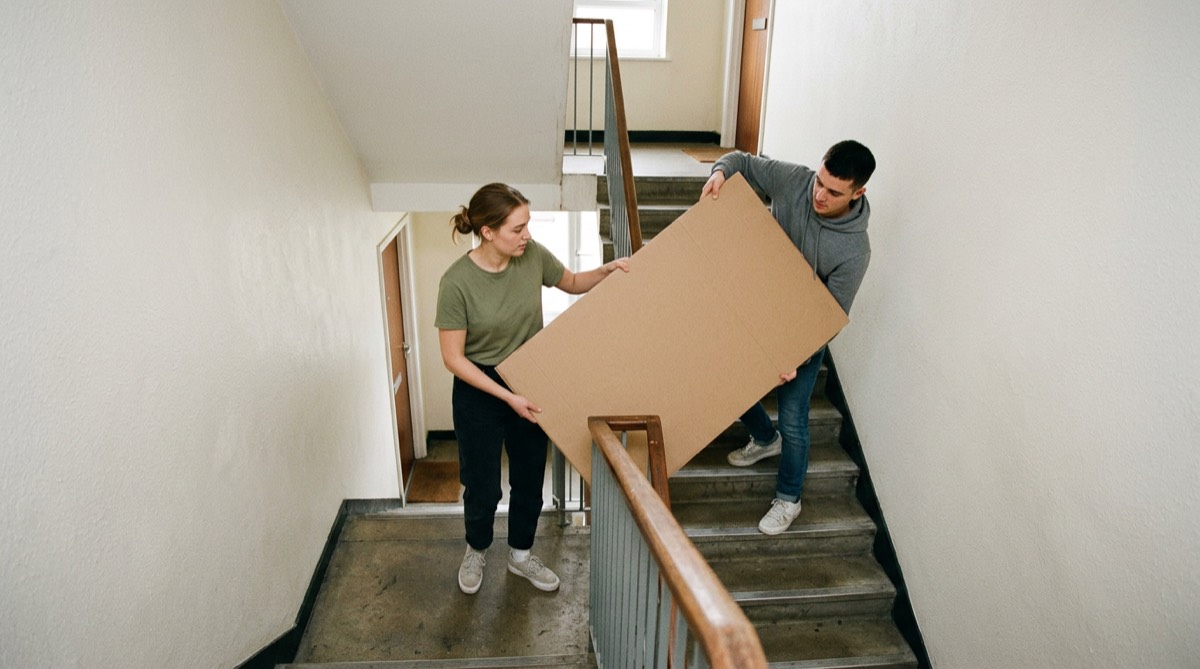
Stairwells add height and angle to the problem, so measure them carefully if your apartment isn't on the ground floor. Measure the stair width between the railings, the headroom at the lowest point and the size of each landing.
Landings matter most. A piece that goes up a straight flight easily can get stuck on a small landing where it has to turn. Measure the landing's width and depth, and check the ceiling height above it.
Check the building's rules too. Some buildings ask residents to book the stairs or elevator for deliveries, or to protect walls and railings while large items move through.
Top Tip: Cut a piece of cardboard to the depth and height of the largest sectional piece and walk it up the stairs and around every turn before you buy. If the cardboard catches anywhere, the real piece will too, and you'll know exactly where the trouble spot is.
Measurement #6 - The Elevator
If your building has an elevator, it may decide which pieces can get to your floor. Measure the elevator from the inside, since outside dimensions don't tell you how much room a sofa has.
Take three measurements, then compare them with each sectional piece.
Door Opening
Measure the door's clear width and height when fully open. This is often smaller than the car itself.
Car Interior
Measure the inside width, depth and height of the car. Note any handrails that reduce the usable space.
Diagonal Depth
Measure from the bottom front corner to the top back corner of the car. Long pieces can sometimes ride at an angle if this diagonal is longer than the piece.
Ask your building manager whether the elevator has a service mode or removable panels for moving day. Some buildings set aside time for large deliveries.
Write Down the Route Before You Shop
A sectional that fits your apartment starts with a written list of measurements covering the whole route. Keep the numbers on your phone so you can check them against any piece you're considering.
Start today: measure the narrowest doorway and tightest turn on your route. Those two numbers will rule out the wrong sectionals faster than anything else.
Frequently Asked Questions
How do I know if a sectional will fit through my door?
Measure the door's clear width between the face of the open door and the stop, along with the frame height. Compare those numbers with the depth and height of each sectional piece, since pieces usually go through on their side.
How much walking space should I leave around a sectional?
The 2010 ADA Standards set 36 inches as the minimum clear width for walking surfaces on an accessible route, which is a useful benchmark. Tape out the sectional on the floor first to check the gaps feel comfortable.
What should I measure in an apartment elevator before buying a sectional?
Measure the door's clear width and height, the inside width, depth and height of the car, and the diagonal from a bottom front corner to a top back corner. Ask your building manager about moving times and service mode.