Glass Partitions in Boston Brownstones: Modern Layouts That Respect Historic Interiors
Replacing the front door of a Back Bay rowhouse takes approval from a city design commission. Building a glass wall across the parlor floor behind that door does not. That is why so much of the modernizing in Boston's brownstones happens indoors, where the decisions deserve more care than they usually get.
Most owners are not chasing an open plan. They want a home office with a door, a guest room that doesn't block the only window, or a kitchen that borrows daylight from the front room. Walls fix the first problem and make the other two worse, which is why more owners are choosing custom glass partitions from Crystalia Glass over plaster to divide a floor without darkening it.
Why Boston Brownstones Are Hard to Light
A Back Bay or South End rowhouse is narrow and deep, with windows only at the front and the back. Once a house is split into floor-through condos, every unit inherits that shape: bright rooms at both ends and a dim middle where the stairs, bathroom and kitchen tend to land.
Those conversions are not recent. According to BackBayHouses.org, single-family Back Bay homes were being divided into apartments and lodging houses after World War I, and the first condominium conversion in Boston came in 1969. Every solid wall added to a floor like that makes the middle darker. If you're touring Back Bay apartments or South End listings, check where the windows sit before you judge the square footage.
What the Historic Commissions Review, and What They Don't
Boston's district commissions focus on the outside of the building. In the South End, the landmark district commission reviews front facades, rooftops visible from a public way, and side or rear walls that face a street. Interior partitions are outside that scope.
That doesn't mean there are no rules. Condo bylaws often require board approval for interior construction, and the city's building permit rules still apply. Ask your condo manager before you order.
Designing Around Original Moldings and Fireplaces
Original details are why people pay a premium for a brownstone, so the glass should work around them:
- Stop below the cornice. Run the partition head under the crown molding, or set the frame just inside it, so the plaster profile stays whole.
- Match the lines that are already there. Put horizontal bars at the height of the door heads or the wainscot cap rail.
- Keep the fireplace wall clear. Set the partition across the room, not against the mantel, so the chimney breast stays the main feature.
- Expect walls to be out of plumb. A 140-year-old house will not be square. A frame built to measured openings closes the gap cleanly, where an off-the-shelf panel leaves a tapered gap.
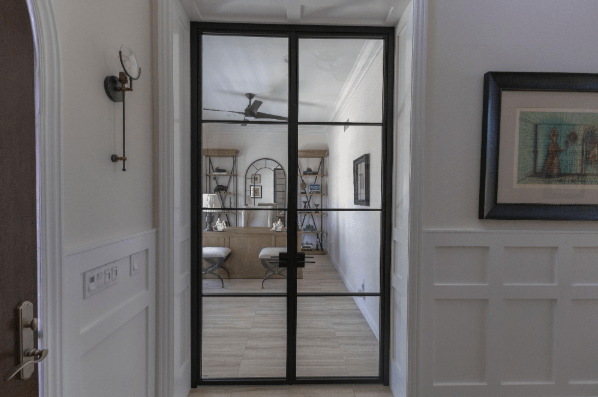
The photos in this article come from Crystalia Glass's portfolio of steel partitions, which the company makes to order in its own factory. The double door above shows a thin black frame sitting beside paneled walls without competing with them.
Where Glass Partitions Work Best in a Brownstone Floor-Through
- Between the front and middle rooms. Many parlor floors were built as two connected rooms. A glass wall with a door makes the back room a closable office or den while the front windows still light it.
- A kitchen interior window. Borrowed-light glass above the counter brings daylight into a windowless galley.
- A bedroom in a studio. Gridded glass with frosted lower panels gives privacy without blocking the only window.
A Quick Brownstone Checklist
- Confirm what your condo board requires.
- Measure the real openings, not the drawings.
- Note the crown, cap-rail and door-head heights.
- Decide which rooms need privacy and which need light.
- Choose clear or frosted glass for each panel.
Frequently Asked Questions
Do I need commission approval for an interior glass wall?
Generally no. The commissions review exterior work. Check your condo rules and permit needs instead.
Can a partition come out later without damage?
Removal leaves small fixing points to patch, far less work than demolishing a plaster wall.
Will glass make a bedroom feel exposed?
Not with frosted lower panels and clear glass above. You keep the light and lose the sightline.
The Bottom Line
In a Boston brownstone, a glass partition is often the one interior change that adds rooms without taking away light or original details. Before you choose a frame, plan around the trim, the fireplace and the dim middle of the floor.