Is an ADU a Good Investment? Key Factors to Consider Before Building
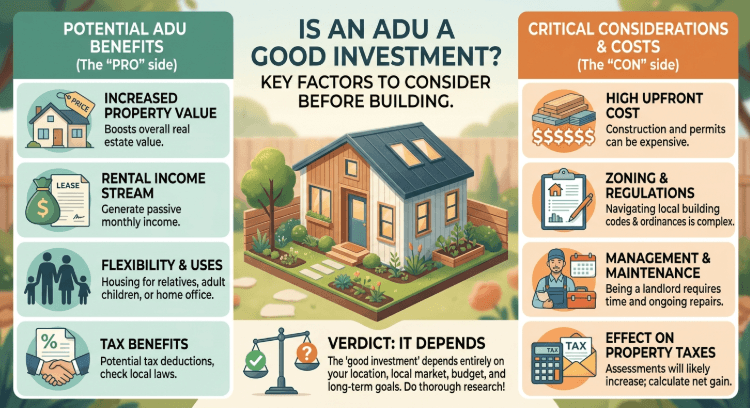
As real estate markets shift and property values continue to rise in suburban and urban communities alike, homeowners keep searching for smart ways to maximize their residential lots. Building an Accessory Dwelling Unit (ADU), often called a granny flat, secondary suite, or backyard cottage, has become one of the most effective ways to add functional living space, support multi-generational family dynamics, and build substantial long-term financial equity. An ADU is a self-contained residential unit located on the same lot as a primary single-family home, complete with its own kitchen, bathroom, living area, sleeping quarters, and dedicated private entrance.
Whether your primary motivation is earning steady passive rental income, creating a quiet home office studio, or providing a dignified, independent housing option for aging family members, an ADU offers unparalleled versatility. However, turning a backyard plot into a profitable, safe, and livable secondary residence requires careful planning, strategic design choices, and a thorough understanding of local zoning and development regulations. Before breaking ground, thoroughly review layout, accessibility features, architectural aesthetics, and modern construction methods to ensure your project delivers maximum comfort, utility, and financial returns for years to come.
Accessible ADU: Key Features for Comfortable and Independent Living
When planning a secondary dwelling, designing for accessibility from the start ensures the structure remains functional, safe, and comfortable for occupants of all ages and mobility levels. An accessible ADU eliminates everyday physical barriers, allowing older adults to age in place gracefully or comfortably accommodating family members and tenants with temporary or permanent mobility challenges. Integrating universal design principles during the initial architectural phase is far more affordable, cohesive, and visually appealing than retrofitting a traditional building later when needs change.
Creating a truly accessible environment involves carefully analyzing how a resident moves through every single square foot of the living space during their daily routine. Bathrooms and kitchens represent critical zones where smart layout decisions prevent common accidents and support long-term self-sufficiency. Curbless walk-in showers that eliminate high tub sills, slip-resistant flooring materials, structurally reinforced backing boards ready for grab bar installation, and smooth lever-style door handles make daily tasks easier, more dignified, and safer.
To further enhance daily comfort, physical safety, and long-term independence, several key structural features should be engineered directly into the home's baseline floor plan:
- Open-Concept Living and Workspaces: Eliminating narrow hallways, tight turn radii, and unnecessary interior partition walls allows smooth, unhindered navigation for individuals using walkers, canes, or wheelchairs.
- Ergonomic Countertops and Smart Cabinetry: Lowered countertop work surfaces and full-extension pull-out drawers inside base cabinets drastically reduce the need for awkward reaching, bending, or painful stooping.
- Smart Home Automation Systems: Voice-controlled lighting controls, automated video doorbells, smart door locks, and programmable thermostats let residents manage their home environment effortlessly, without physical strain.
By treating physical accessibility as an organic, stylish component of the home's initial architecture, occupants can enjoy total self-reliance and peace of mind without feeling like their private residence resembles a clinical or institutional care environment.
ADU Plans: What to Consider Before Choosing the Right Layout
Selecting the right blueprint is the absolute foundation of any successful backyard residential project. Evaluating professional ADU plans requires balancing your lot's physical parameters, such as setbacks, property lines, utility access, and tree coverage, with the specific operational needs of future occupants. Whether an ADU is a good investment depends heavily on selecting a functional, efficient floor plan that maximizes usable interior square footage without overcrowding your backyard or violating municipal zoning limits.
Before settling on a final layout, homeowners must carefully evaluate local building regulations, fire separation codes, sewer line connections, and privacy expectations between the primary residence and the new secondary unit. Thoughtful ADU plans prioritize natural daylighting through strategic window placement, clerestory glass, and vaulted rooflines, ensuring the interior feels bright, airy, and expansive despite a compact overall building footprint.
Key planning criteria to review with your architect or design team before finalizing your building layout include:
- Privacy and Window Placement: Orient main windows, patio doors, and private outdoor seating away from the primary home to protect personal boundaries, visual privacy, and noise insulation for both households.
- Storage Optimization: Built-in wall shelving, vertical cabinetry extensions, and under-furniture storage keep main living areas clear, organized, and free of visual clutter.
- Flexible Room Functions: Designing a spacious great room that functions smoothly as both an entertainment area and a dining space gives the home maximum flexibility to adapt to changing tenant needs over time.
Selecting well-engineered ADU plans drastically reduces unexpected structural revision costs during the municipal permitting phase, keeping your construction schedule on track and your budget protected.
ADU Designs: Inspiring Ideas for Functional and Modern Spaces
The overall aesthetic appeal, market valuation, and interior feel of your secondary unit depend heavily on implementing innovative ADU designs. Modern secondary homes no longer look like basic backyard sheds or utilitarian boxes; today's structures feature rich architectural details, high-end finishes, open spatial volumes, and stylish interiors that match or even exceed the build quality of primary residences.
Working with creative ADU designs lets you maximize vertical volume and spatial flow, even on tight urban parcels. Vaulted ceilings, sliding pocket doors, tall transom windows, and large glass patio doors create a seamless connection between indoor living areas and private outdoor garden patios. Durable, low-maintenance interior materials like high-grade luxury vinyl plank flooring and solid quartz countertops keep the unit looking pristine over time while drastically reducing ongoing maintenance and turnover costs for property owners.
Smart interior design choices further elevate the home's overall atmosphere. Soft, neutral color palettes, continuous flooring across all rooms, and recessed ceiling lighting prevent visual fragmentation, making a 500-square-foot backyard cottage feel as open, luxurious, and comfortable as a full-sized custom residence.
ADU Styles: Comparing Different Looks for Your Property
Matching your secondary building to your existing property layout and neighborhood architectural context is essential for preserving overall curb appeal and property resale value. Exploring various ADU styles ensures the new structure complements your primary home rather than looking like an awkward architectural afterthought.
Homeowners can choose from a wide variety of popular ADU styles, ranging from sleek contemporary designs to classic traditional aesthetics:
- Modern Craftsman: Features warm natural timber accents, exposed gables, decorative brackets, and stone veneer accents that blend naturally into established suburban neighborhoods.
- Sleek Contemporary: Utilizes flat or single-slope shed rooflines, large floor-to-ceiling glass panels, smooth stucco, and minimalist siding for a clean, modern architectural look.
- Rustic Farmhouse: Combines crisp board-and-batten exterior siding, metal standing-seam roof elements, and warm interior wood finishes for a cozy, timeless cottage feel.
Selecting an exterior architectural style that mirrors or gracefully references the primary residence enhances overall property cohesion, ensuring that the secondary structure looks like a natural, intentional, and high-value extension of your real estate.
Modular ADU and Accessible Entry to ADU: Creating a Convenient Living Space
For homeowners seeking faster construction timelines, minimal site disruption, and strict budget predictability, choosing a modular ADU offers a highly efficient alternative to traditional site-built framing. Modular and prefabricated units are engineered and precision-built in climate-controlled factories, then transported directly to your property for final crane placement and utility hookup.
Choosing a factory-built modular ADU significantly speeds project delivery, reducing on-site construction noise, dirt, dust, and contractor traffic from several grueling months to just a few short weeks. These factory-constructed units adhere strictly to state and local building codes, ensuring excellent structural integrity, superior thermal insulation, tight envelope sealing, and high energy efficiency for significantly lower long-term utility bills.
Equally important is establishing a safe, seamless, and accessible entry to ADU structures to guarantee effortless arrival for residents, visitors, delivery personnel, and emergency services alike. A well-designed entrance avoids steep steps, high door thresholds, or uneven stone walkways that pose fall risks. Installing a gently sloped entry ramp integrated with landscaping, smooth paving stone pathways, covered porch overhangs for rain protection, and bright exterior motion-sensor lighting provides safe, comfortable passage during bad weather or late at night.
Prioritizing a safe, accessible entry to ADU structures ensures the transition from the driveway or main yard into the home is frictionless for everyone. Whether you select a modern prefabricated layout, build a custom standalone cottage, or transform an existing attached structure, investing in a well-planned secondary unit provides strong long-term financial returns, flexible family housing options, and a valuable property asset for decades to come - which is why so many homeowners ask themselves, is an ADU a good investment, before breaking ground.