Smart Solutions for Sloping Blocks: Why Integrated Retaining Walls Are Essential for Modern Home Builds
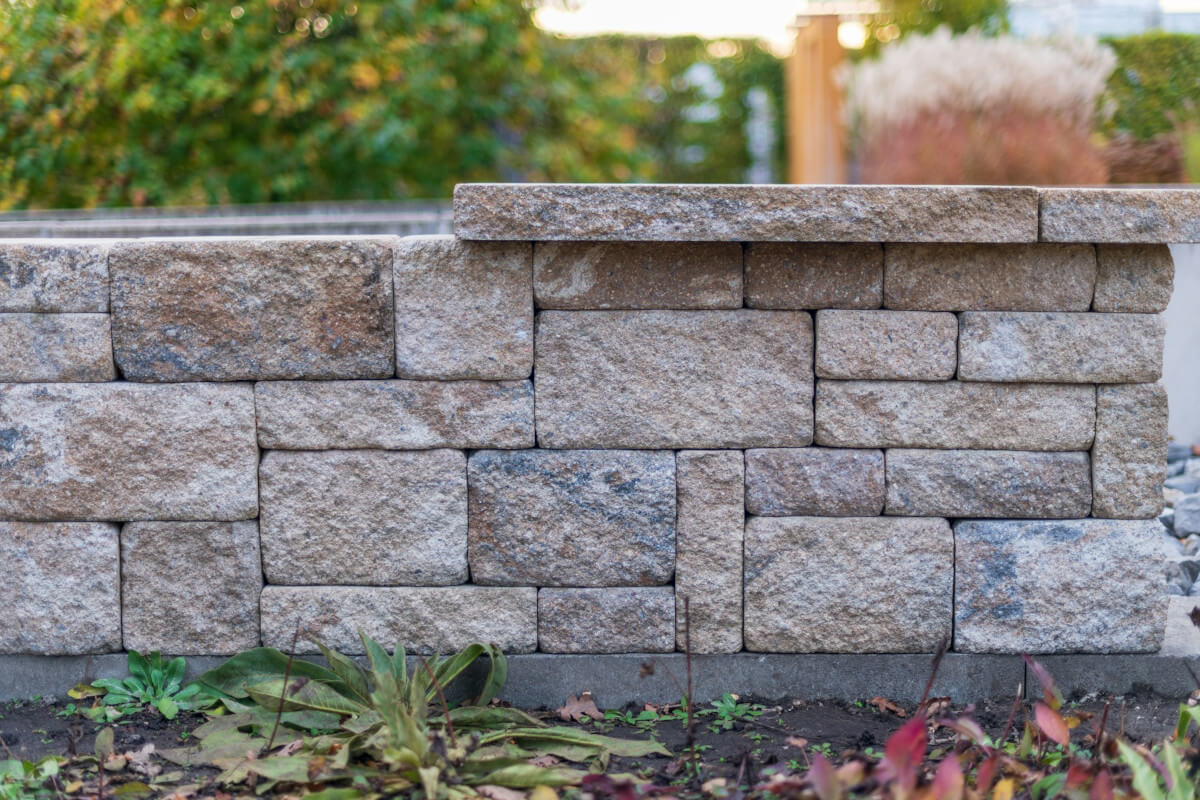
Building a dream home on a sloping block offers extraordinary opportunities. Elevated home sites frequently feature breathtaking views, natural light, and unique architectural potential that flat land simply cannot replicate. However, building on sloped or uneven terrain also introduces significant engineering and structural challenges. Managing soil movement, ensuring proper drainage, and creating level, functional outdoor spaces require thoughtful planning from the very beginning.
Historically, homeowners and builders addressed sloped blocks by constructing standard isolated retaining walls around the property boundary after the house was built. While traditional, this approach often leads to restricted access, higher costs, and ongoing maintenance headaches. Today, progressive home builders recommend a far more cohesive, durable approach: incorporating an integrated retaining wall into the core design and excavation stage of the home build.
What Is an Integrated Retaining Wall?
Unlike a traditional, freestanding retaining wall that stands independently somewhere in the yard, an integrated retaining wall is designed and built as a physical extension of the home’s primary structural foundation.
Constructed using high-strength concrete blocks or reinforced masonry, these walls sit flush or tightly adjacent to the home's exterior walls. During construction, the wall is fully waterproofed, backfilled, and engineered with specialized subsurface drainage systems. By integrating the wall directly into the home’s initial site preparation, the structure works in total harmony with the building footprint rather than acting as a separate, detached landscaping element.
Standard Retaining Walls vs. Integrated Retaining Walls
To understand why integrated designs are becoming the preferred industry standard, it helps to compare them against traditional isolated retaining walls across several key factors:
1. Space Optimization and Side Access
Standard retaining walls require significant setbacks and often leave narrow, awkward gaps between the side of the house and the retaining structure—sometimes as narrow as 600 millimetres. This tight squeeze makes it nearly impossible to navigate wheelbarrows, lawnmowers, or machinery into the backyard.
An integrated retaining wall hugs the home's exterior line, preserving maximum side clearance. This creates wide, practical side pathways, giving homeowners easy access to the backyard and making any future landscaping or pool installations far easier to execute.
2. Built-In Waterproofing and Drainage Control
Uncontrolled water runoff is the ultimate enemy of any retaining structure. Standard timber or gravity block walls often lack comprehensive subsurface drainage systems, leading to water accumulation, hydrostatic pressure buildup, and eventual timber rot or wall bowing.
Integrated retaining walls are engineered from day one with multi-layer waterproofing membranes, aggregate backfill, and heavy-duty agricultural drainage pipes. Water is systematically diverted away from both the retaining wall and the home foundation, protecting neighboring properties and preserving soil integrity across the entire block.
3. Structural Longevity and Safety
Independent retaining walls—especially those built with timber sleepers—have a finite lifespan and are prone to leaning, shifting, or collapsing over time due to weather exposure and soil pressure. Replacing a collapsed retaining wall post-construction is a complex, hazardous, and extremely costly endeavor.
Because integrated retaining walls are constructed alongside the home's engineered foundation, they offer unmatched structural stability designed to last the lifetime of the home.
Key Benefits of Planning an Integrated Retaining Wall Early
Selecting an integrated retaining wall solution during the architectural design phase delivers distinct advantages for property owners:
- Substantial Cost Savings: Attempting to build or rebuild retaining walls after key handover can cost double or triple compared to including them in the initial builder scope. Access for heavy machinery becomes restricted once the house is complete, raising labor costs exponentially.
- Smoother Council Approvals: Local council authorities favor site plans that minimize intrusive land disturbing and maintain natural soil levels where possible. An integrated retaining wall plan demonstrates professional civil engineering, helping streamline the development application (DA) process.
- Enhanced Visual Appeal: Rather than looking like an afterthought, an integrated retaining wall blends cleanly with the home's architectural lines, creating a sleek, unified aesthetic around the property perimeter.
- Maximum Usable Yard Area: By pushing structural retaining barriers right against the building footprint, you reclaim valuable outdoor space for lawns, outdoor entertainment areas, or garden beds.
Designing for Your Specific Block Slope
No two sloping sites are identical. Whether your land slants uphill from the street, downhill toward the rear boundary, or slopes sideways across the block, integrated site preparation techniques adapt to your specific topography:
- Downhill Slopes: Integrated walls stabilize the high ground behind the living spaces, creating a stable, stepped base for lower-level rooms and outdoor decks.
- Uphill Slopes: Retaining elements integrate seamlessly into the front elevation, allowing garage and entry levels to nestle securely into the hillside.
- Sideways Slopes: Split-level foundations combined with integrated retaining barriers balance differing heights across the site, avoiding massive cut-and-fill operations.
Final Thoughts
Building on a sloped site does not have to mean compromising on outdoor space or facing unexpected structural repair costs years down the road. By partnering with experienced sloped-block builders and planning an integrated retaining wall system from day one, homeowners can ensure their build is secure, council-compliant, visually striking, and built to stand the test of time.