How to Make an Apartment More Accessible and Comfortable for People with Limited Mobility
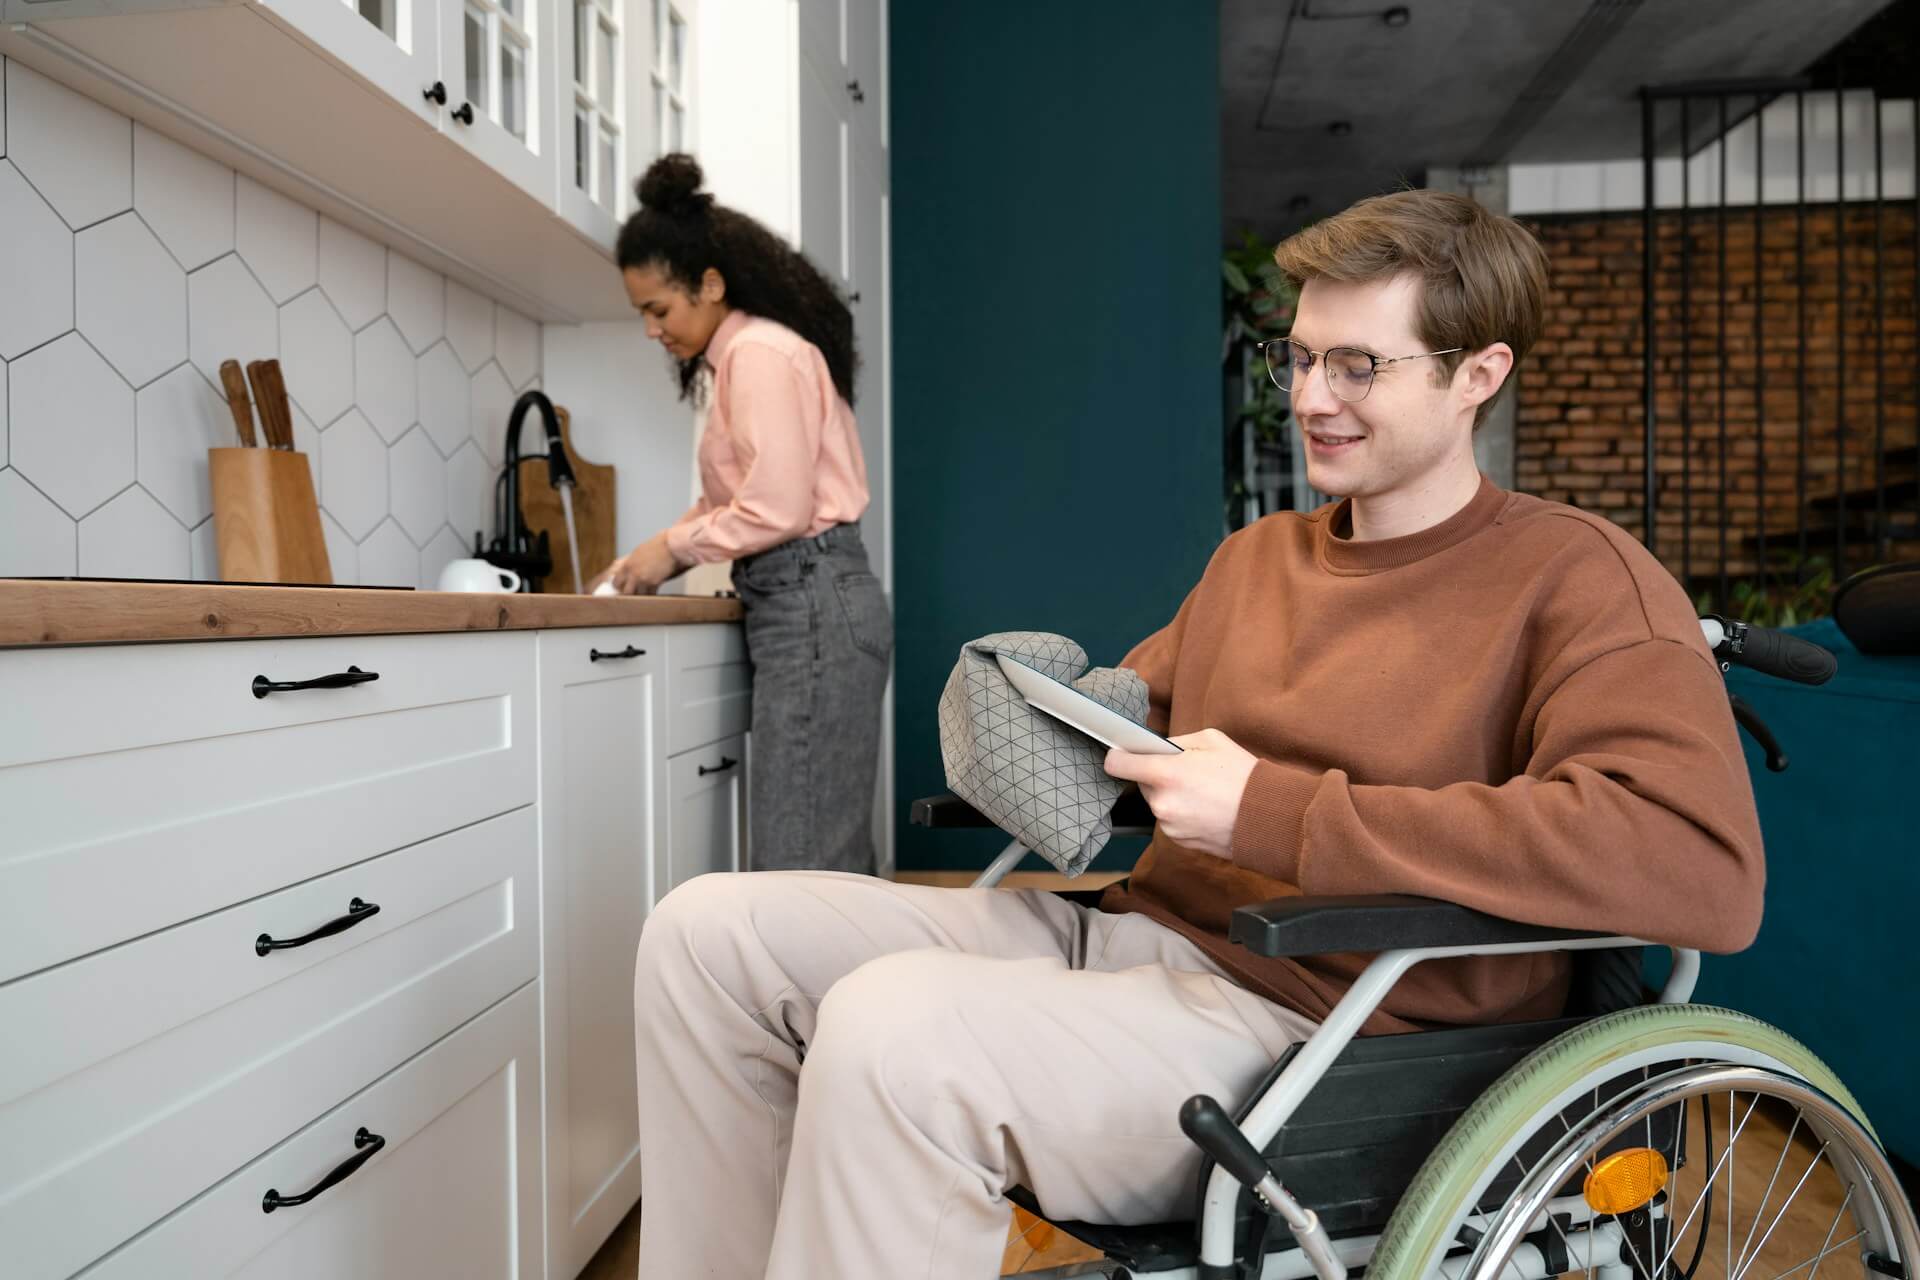
Creating an accessible living space isn't just about meeting basic requirements. It's about designing an environment where people with limited mobility can move freely, maintain independence, and feel truly at home. Whether you're adapting your own apartment or helping a family member, the right modifications can transform daily living from challenging to comfortable.
Assess Your Space and Prioritize Changes
Before making any modifications, walk through the apartment and identify problem areas. Look for tight doorways, awkward bathroom layouts, hard-to-reach storage, and potential tripping hazards. Take measurements of hallways and doorways to ensure they can accommodate wheelchairs or walkers if needed.
Create a priority list based on daily activities. Focus first on areas used most frequently, like the bathroom, bedroom, and kitchen. Some changes require professional installation, while others you can tackle yourself with basic tools and planning.
Widen Doorways and Clear Pathways
Standard doorways often measure 24 to 28 inches wide, but wheelchairs typically need at least 32 inches of clearance. If you own your apartment, consider widening doorways by installing offset hinges or replacing door frames entirely. For renters, removing doors from less private spaces like the bedroom or home office can create immediate accessibility without permanent changes.
Clear all pathways of furniture, rugs, and clutter. Arrange furniture against walls to create wide, straight routes between rooms. This benefits not only wheelchair users but also anyone using walkers, canes, or crutches. Aim for at least 36 inches of clearance in hallways and 60 inches of turning space in main living areas.
Bathroom Modifications for Safety and Independence
The bathroom presents the highest risk for falls and injuries. Installing grab bars near the toilet and inside the shower or bathtub provides essential support. Look for bars that can hold at least 250 pounds and mount them into wall studs, not just drywall.
Replace a traditional bathtub with a walk-in shower featuring a zero-threshold entry, or add a transfer bench that spans the tub edge. Non-slip mats inside and outside the shower are non-negotiable. Consider a handheld showerhead mounted on a sliding bar so it can adjust to any height, whether someone is standing or sitting.
Raise the toilet height by installing a riser or replacing it with a comfort-height model that sits 17 to 19 inches high. This simple change makes sitting down and standing up significantly easier for people with knee or hip issues. A bidet attachment can also promote independence with personal hygiene.
Kitchen Adaptations for Easier Meal Preparation
Lower countertop sections to 28 to 34 inches to create workspaces accessible from a seated position. If you can't modify existing counters, add a sturdy rolling cart or table at the appropriate height for food preparation.
Reorganize cabinets so frequently used items sit between waist and shoulder height. Install pull-out shelves in lower cabinets to eliminate the need for bending or reaching into dark corners. Lazy Susans in corner cabinets make items easier to access without strain.
Replace traditional knobs with D-shaped or loop handles on cabinets and drawers. These require less grip strength and can even be opened with an elbow or forearm. Apply the same principle to faucets by installing lever handles or touchless models that respond to motion.
Flooring Changes That Reduce Risk
Remove all throw rugs and bath mats that aren't secured with non-slip backing. These create serious tripping hazards, especially for people using essential mobility devices. If you want area rugs for comfort or style, use double-sided tape or rug grips to keep them firmly in place.
Consider replacing high-pile carpet with low-pile options or hard flooring like vinyl, laminate, or hardwood. These surfaces make it much easier to maneuver wheelchairs and walkers while reducing the risk of catching a toe or wheel. If replacing flooring isn't possible, ensure all carpet edges and transitions between rooms are smooth and secured.
Lighting Improvements Throughout the Apartment
Poor lighting causes unnecessary accidents and makes daily tasks harder. Install bright LED bulbs in all rooms and add task lighting in work areas like the kitchen counter, bathroom mirror, and reading spots. Motion-sensor lights in hallways and bathrooms provide automatic illumination during nighttime trips.
Place light switches at accessible heights, typically 42 to 48 inches from the floor. If you can't relocate switches, add remote-controlled or smart bulbs that respond to voice commands or phone apps. This eliminates the need to cross dark rooms to find switches.
Consider adding under-cabinet lighting in the kitchen and nightlights in hallways. These small additions create a safer environment without overwhelming brightness at all hours.
Bedroom Adjustments for Better Rest and Mobility
The bed height matters more than most people realize. The ideal height allows someone to sit on the edge with feet flat on the floor and knees at a 90-degree angle. Adjust bed height using risers or by selecting a different bed frame. Too high or too low makes transfers difficult and increases fall risk.
Keep a clear path from the bed to the bathroom, and position a sturdy chair or bench nearby for dressing. Install light switches or lamps within easy reach of the bed so no one needs to navigate in darkness. A bedside caddy can hold phones, glasses, medications, and other necessities.
Closet modifications like lowered rods, pull-down systems, and organized drawers make clothing more accessible. Remove closet doors if space allows, or replace them with curtains for easier access.
Technology and Smart Home Integration
Smart home devices offer remarkable accessibility benefits. Voice-activated assistants can control lights, thermostats, locks, and entertainment systems without physical interaction. Smart doorbells with video cameras let residents see and speak with visitors without walking to the door.
Automated medication dispensers provide reminders and proper dosing for people managing multiple prescriptions. Emergency call systems or medical alert devices offer peace of mind, allowing quick access to help if needed.
Communication with Landlords and Property Managers
Renters should understand their rights under the Fair Housing Act, which requires landlords to allow reasonable modifications for people with disabilities. While tenants typically pay for changes, landlords cannot refuse reasonable requests. Get all agreements in writing, and discuss whether you'll need to restore the apartment to its original condition when moving out.
Note: Massachusetts goes further than the federal law. If your apartment is in publicly assisted housing or a building or development with 10 or more units, the owner generally must pay for reasonable modifications unless the cost would cause an undue hardship.
Some modifications, like grab bars in bathrooms, have become so common that landlords may agree to cover costs or leave them installed as improvements for future tenants. Always ask before assuming you'll bear all expenses.
Conclusion
Making an apartment accessible doesn't require a complete renovation. Strategic modifications focusing on safety, accessibility, and independence create comfortable living spaces where people with limited mobility can thrive. Start with the changes that address your biggest challenges, and gradually implement additional improvements as needed. The goal is creating a home that supports your lifestyle, not one that creates daily obstacles.