What Homeowners Should Decide Before Starting a Bathroom Remodel
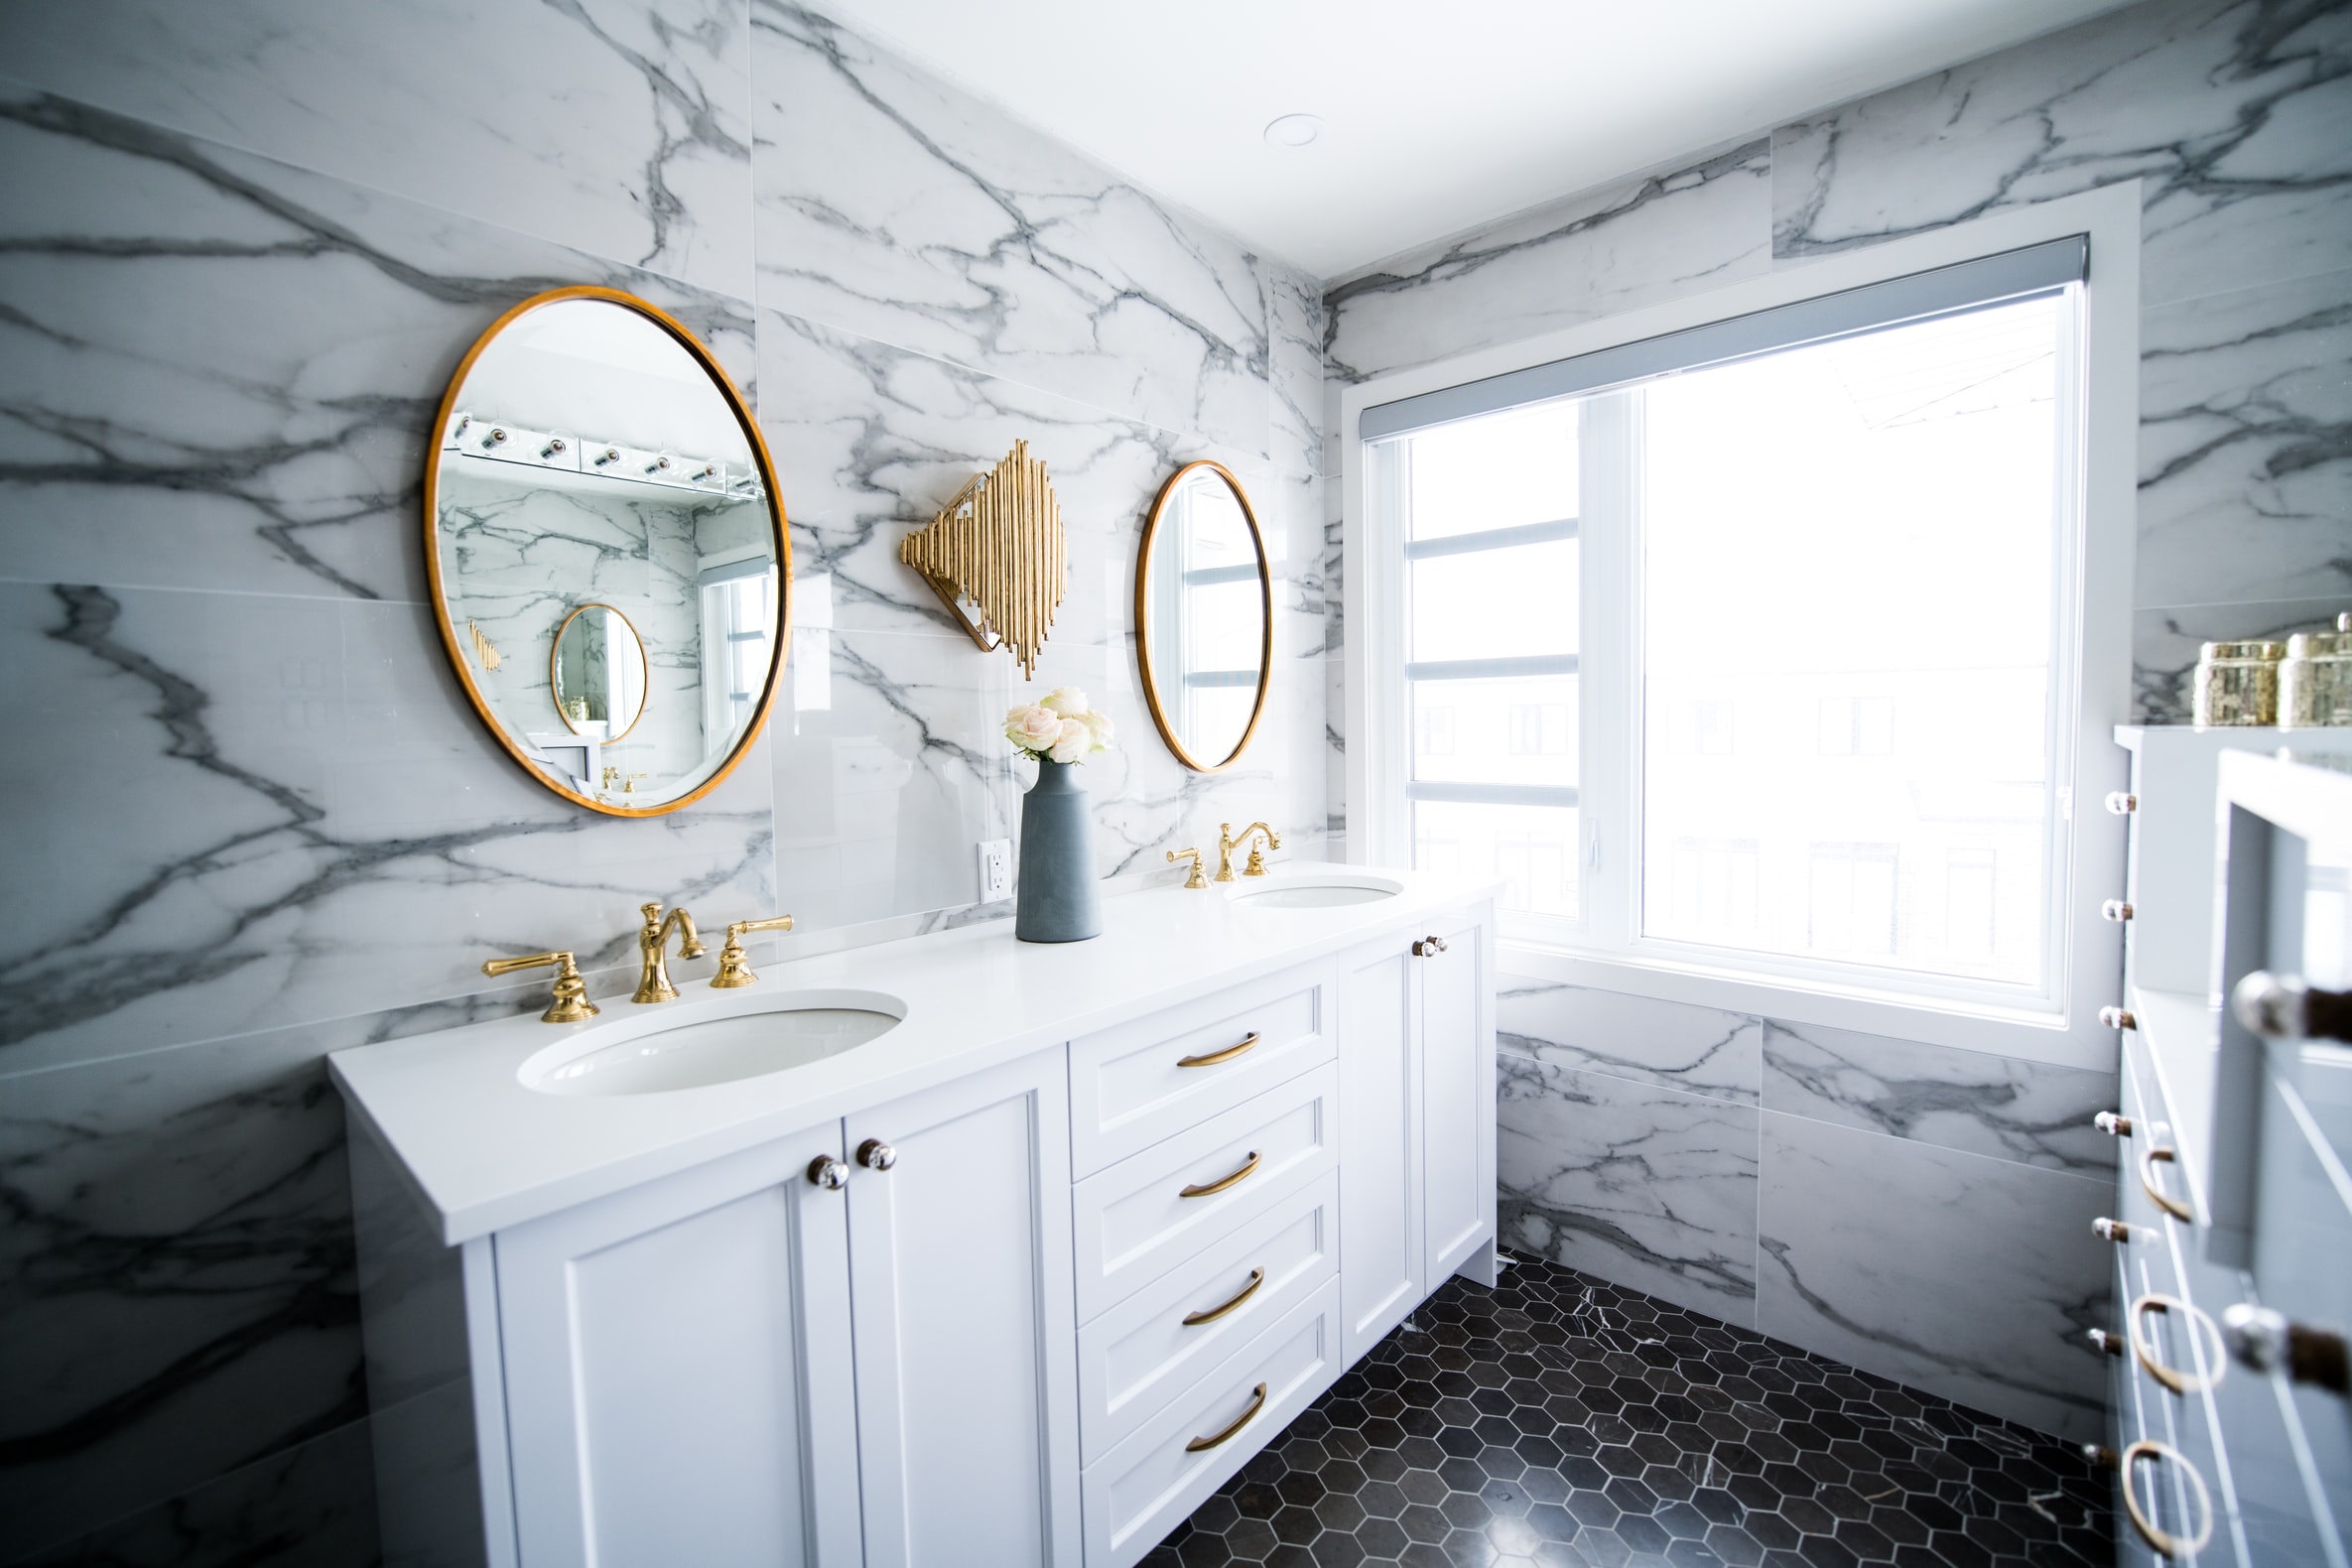
A bathroom may be one of the smaller rooms in a home, but remodeling it requires an unusually large number of coordinated decisions. Plumbing, waterproofing, ventilation, lighting, storage, tile, fixtures, and daily comfort all have to work together in a limited space. When those decisions are postponed until construction is underway, the result can be delays, unnecessary changes, and a finished room that looks attractive but does not function as well as it should.
Homeowners can reduce that risk by defining the most important choices before demolition begins. The following planning points help create a clearer scope and give contractors, designers, and suppliers the information they need to keep the project moving.
1. Decide What the Bathroom Needs to Do Better
It is easy to begin with inspiration photos, but the most useful starting point is a list of problems with the existing room. The shower may feel cramped. The vanity may not provide enough storage. The room may stay damp after use, or the lighting may cast shadows where they are least helpful. A household may also need safer access, easier cleaning, more privacy, or room for two people during busy mornings.
Separate these functional needs from decorative preferences. A homeowner might need better ventilation and a larger shower while simply preferring warm tile and brushed-metal fixtures. Both categories matter, but the functional requirements should guide the layout and budget first.
2. Establish the Scope Before Choosing Finishes
A cosmetic update is different from a full renovation. Replacing a vanity, mirror, light fixture, and paint can often preserve the existing plumbing and layout. Moving a toilet, enlarging a shower, changing a tub to a walk-in shower, or altering walls creates a more complex project that may involve plumbing, electrical, framing, waterproofing, and permit requirements.
Write down what will remain, what will be replaced, and what might move. This makes early estimates more meaningful and helps prevent a modest refresh from quietly expanding into a complete reconstruction after work starts.
3. Confirm the Layout and Clearances
A floor plan should account for more than whether each fixture technically fits. Doors and drawers need room to open. People need comfortable standing space at the vanity and safe entry into the shower. Towel bars, toilet-paper holders, outlets, switches, and lighting controls should have practical locations. The bathroom door should not collide with a vanity or shower enclosure.
Before approving a new layout, mark the main dimensions and fixture locations in the room. Even painter's tape on the floor and walls can reveal awkward clearances that are difficult to notice on a small drawing.
4. Treat Waterproofing as a System
Shower tile is a finish, not the waterproofing layer. A durable shower depends on the substrate, membrane or approved waterproofing method, drain connection, corners, penetrations, slope, and installation details working together. Mixing incompatible products or relying on grout alone can create expensive hidden damage.
Ask the contractor to explain the complete shower assembly before installation begins. The answer should cover the wall and floor preparation, waterproofing method, drain integration, and any required inspection or testing. These details are less visible than the tile, but they have a much greater effect on long-term performance.
5. Plan Ventilation for the Actual Room
A bathroom exhaust fan helps control humidity, odors, and condensation, but it must be appropriately sized and properly vented. A fan that is too small, excessively noisy, or vented into an attic may not solve the moisture problem. Larger bathrooms and rooms with enclosed toilet or shower areas may require additional planning.
Discuss the fan capacity, duct route, exterior termination, controls, and noise level. A timer or humidity-sensing control can help the fan continue operating long enough after a shower without depending on someone remembering to turn it off later.
6. Build a Lighting Plan, Not Just a Fixture List
One ceiling light rarely provides comfortable bathroom lighting. A better plan combines general illumination with useful light at the mirror and, where appropriate, a shower-rated fixture. Vanity lighting positioned to reduce facial shadows is especially important for grooming.
Homeowners should decide where switches, dimmers, and night lighting belong before walls are closed. The electrical plan should also account for code-required protection, outlet locations, and the power needs of mirrors, bidet seats, heated floors, or other planned features.
7. Choose Materials for Maintenance as Well as Appearance
Bathroom materials face water, humidity, cleaning products, and frequent use. Consider how a tile's texture affects cleaning and slip resistance, how grout color will age, and whether the vanity finish can tolerate splashes. Large-format tile may reduce grout lines but can require flatter surfaces and careful layout. Natural stone may need sealing and special cleaning.
Request actual samples when possible and view them in the room's lighting. A material that looks perfect online can appear different beside the chosen countertop, cabinetry, and paint.
8. Finalize Selections Before Demolition
Many remodeling delays come from incomplete selections or unavailable products. Before construction starts, identify the exact vanity, faucet, shower valve and trim, tub if applicable, toilet, tile, grout, lighting, mirror, accessories, and hardware. Confirm dimensions, finish names, quantities, lead times, and compatibility.
This is also the time to verify that rough plumbing and electrical locations match the selected products. Changing from one shower system or vanity style to another after rough-in can lead to rework.
9. Include a Realistic Contingency
Bathrooms can conceal damaged subfloors, outdated wiring, plumbing issues, or previous work that does not meet current requirements. A contingency gives the homeowner a way to address legitimate discoveries without sacrificing essential parts of the project.
The appropriate amount depends on the age of the home, the planned scope, and how much of the existing construction is visible before demolition. The contingency should not replace a detailed estimate, but it should be part of the financial plan.
10. Agree on Communication and Change Procedures
Before work begins, clarify who provides updates, how often they are sent, when decisions are needed, and how changes will be documented. A good change process identifies the revised work, added or reduced cost, and schedule effect before the change proceeds.
Homeowners comparing contractors should look for a clearly defined scope that connects the layout, materials, and trade sequence. For example, Lunko Construction describes its approach to bathroom remodeling in Huntsville and North Alabama, including showers, tile, vanities, lighting, ventilation, and practical layouts. Reviewing that level of scope detail can help homeowners prepare better questions for any contractor they interview.
A successful bathroom remodel begins well before demolition. By defining the room's functional priorities, confirming the layout, understanding the waterproofing and ventilation systems, completing selections, and agreeing on communication, homeowners can make the construction phase more predictable. The result is not only a more attractive bathroom, but one that is easier to use, maintain, and enjoy for years.